Specified, Not Improvised
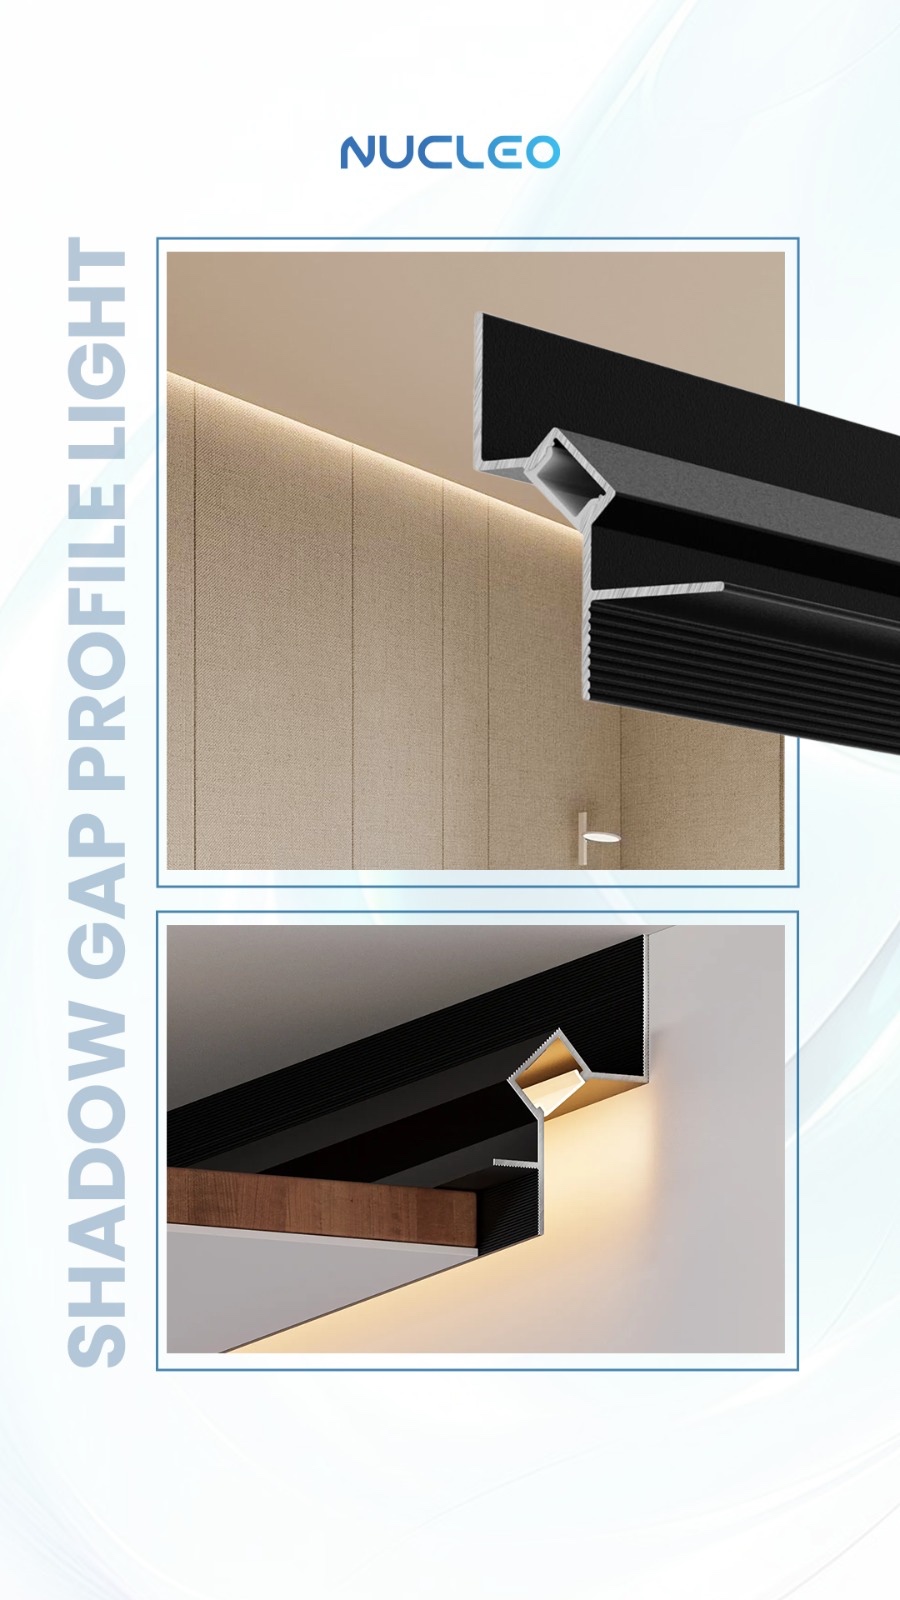
Most junction details on a construction site get decided by whoever's holding the trowel that day. A corner bead is shaped by hand, its depth and crispness depending on the plasterer's finish that afternoon. The XF5 removes that variable entirely: it's an aluminium extrusion that builds the recess into the junction to a fixed depth, so the detail is the same on day one of the run as it is on the last metre. That's why it belongs on the drawing set as a detail condition, not as a note left for site to figure out.
Once it's drawn and ordered ahead of the plastering trade, the XF5 installs the same way any first-fix element does — fixed to the substrate, finish worked up to its edge, and either left as a pure shadow line or fitted afterward with an LED strip in its internal channel for a concealed indirect wash.
A plastered corner bead can hairline crack as a building settles. The XF5 recess is held by a fixed aluminium body, not by the plaster finish around it — so the line it forms doesn't move, crack, or need repainting the way a hand-formed bead can over the years.
Why It Belongs on the Detail Sheet
Fixed Recess Depth
The depth and width of the shadow line are set by the extrusion, not by hand — identical from the first metre of the run to the last, with nothing left to on-site interpretation.
No Corner Bead to Crack
There's no hand-formed plaster bead holding the line, so there's nothing to hairline crack or need repainting as the building settles over time.
Optional Internal LED Channel
An internal channel accepts a standard LED strip if the detail also needs to double as an indirect light source — added separately, after the finish is complete.
Substrate-Agnostic
Fixes to masonry, stud framing, or GRG bead the same way, and works with plaster, gypboard, cement render, or lime finish alike.
Belongs on First-Fix Schedule
Because the profile has to be in place before plastering starts, it needs ordering and fixing on the same timeline as electrical first-fix — not as an afterthought.
Site-Cuttable and Mitreable
The aluminium extrusion trims and mitres on site with standard tools, so internal and external corners are finished to the exact run length required.
Where It's Detailed
The recess is drawn wherever a junction needs a defined, repeatable line instead of a flush finish:
Wall–Ceiling Junction
Perimeter recess forming the floating ceiling line, drawn into the reflected ceiling plan.
Cladding & Panel Lines
Between timber, stone, or laminate panels — a designed recess replacing a butt joint.
Feature Wall Lines
A drawn vertical or horizontal recess on a flat wall, shown on elevation.
Staircase Stringers
A continuous recess along a stringer or riser, detailed to run the full flight.
Skirting Replacement
At floor-wall level in place of a conventional skirting board detail.
Door & Window Reveals
Framing an opening with a consistent recessed line instead of applied architrave.
Order it with first fix, not finishes. The XF5 has to be fixed to the substrate before plastering begins, since the finish is worked up to its edge. Confirm quantities and lead time at the same stage as electrical first-fix materials to avoid holding up the plastering trade on site.